UNIMETRO RANGER600 Tool Inspection System for Milling
Product Application
The UNIMETRO RANGER600 Tool Inspection System is the universal
measuring machine for drills, milling cutters, and countersinks
with a flexible illuminating system. Thanks to its compact design
and great stability, the RANGER600 can be employed in metrology
rooms, receiving inspection, or directly in production.
Configured with SMARTOOL universal measuring software, this system
is the ideal instrument for all types of metal cutting tools, from
fast checking of single criteria (such as outer contour or angles)
to complete control of special tool geometries. Users can easily
achieve a PUT-MEASURE-ANALYSE workflow with the RANGER600.
Technical Specifications
| Parameter | Value |
|---|
| X axis travel | 80mm |
| Y axis Travel | 60mm |
| Z axis measuring range | 60mm |
| Max tool Diameter | 50mm |
| Max tool length | 300mm |
| Working distance | 90mm |
| Lens | 0.7-4.5X dented zoom lens |
| Camera | 2M pixel HD camera/5M pixel HD camera (Optional) |
| Linear scale resolution | 0.0001mm |
| Magnification | 12.6X~79.2X/25.2X~158.4X (Optional) |
| Field of view | 27*20mm~4.3*3.3mm/13.5*10mm~2.3*1.6mm (Optional) |
| Measuring accuracy | X~Y,(2.5+L/100)µm, L is the measured length |
| PC | ALL-IN-ONE PC system, Windows 10 OS, with 24" LCD monitor |
| Illumination | 8 sections LED ring light, contour light and flexible auxiliary
light, all software control and programmable |
| Input format | DXF files |
| Output format | EXCEL, DXF |
Advanced Design Features
- Ergonomic design with solid construction
- HD image capturing and display with optional microscope
magnification
- Stable V block for secure tool holding and alignment
- Mechanical fixed measuring angles of 0° and 90° on rotary stage
- High accuracy encoder in rotary table for precise angle location
- Programmable LED ring light with contour lighting and auxiliary
light
- SMARTOOL measuring software with specialized cutting tool functions
- Automatic edge detection and fast angle measurement with reticle
- CAD element comparison functions
- Measurement results export to EXCEL or CAD files
- ALL-IN-ONE PC system for enhanced stability
Multiple Angle Measurement Capabilities
The rotary table offers two mechanical fixed angles (0° and 90°)
for precise tool positioning. The 0° position enables measurement
of Tool End, Tool End - Center shaft, and Tool End - front angle.
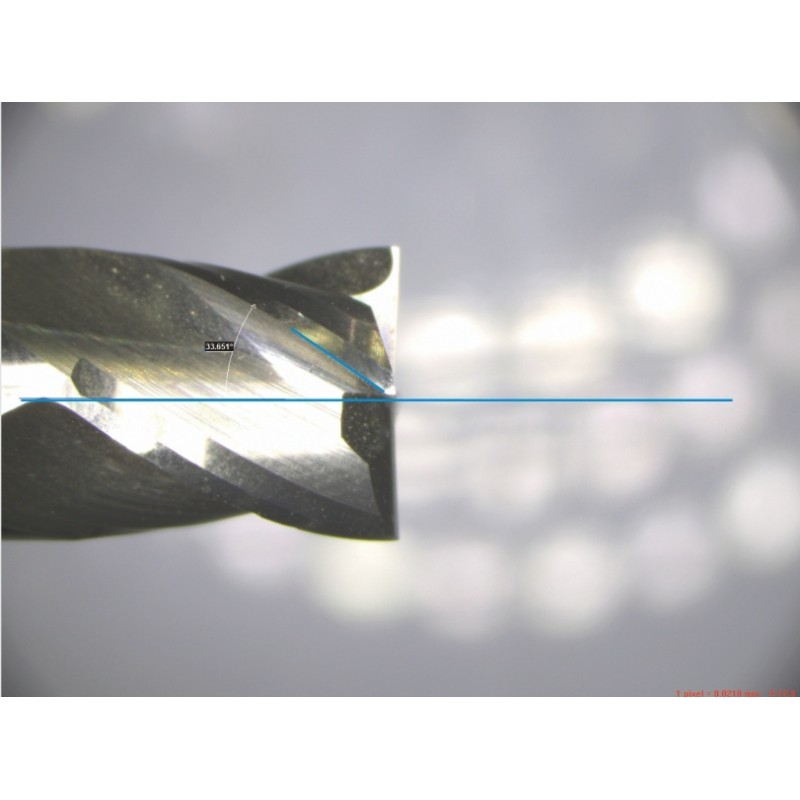
The 90° position facilitates measurement of Helix angle, Axial
Front angle, First Rear angle, Second Rear angle, and Tilting Edge
angle. Additional angles can be precisely located using the
embedded encoder, with angle readings displayed in the software.
Illumination System
The system includes a dimmable additional light on a flexible arm
for localized image enhancement, and a parallel light path contour
LED light module that moves along the X-axis to provide optimal
imaging of tool contours.
Workstation Features
The system features a solid standing workstation with practical
storage space and an integrated multi-section tool holder for
organized tool preparation.
SMARTOOL Measuring Software
The SMARTOOL Cutting Tools Measuring Software is developed based on
high-accuracy optical and digital measuring technology. It offers
intuitive operation with numerous measuring and evaluation
algorithms specifically designed for tools manufactured or
sharpened in grinding operations.
Software Features
- High-resolution image display with graphical interface
- Dynamic real-time edge detection curve view
- Fast angle measurement with rotatable reticle
- CAD comparison function for tool geometry evaluation
- All function keys and control panels displayed on software window
Measuring Capabilities
The system can measure various tool angles and features including
Helix Angle, Axial Front Angle, Rear Angles, Tilting Edge Angle,
Tool End geometries, and more.
About UNIMETRO
UNIMETRO is a professional metrology manufacturer with over 10
years of experience, offering high-performance products at
reasonable prices. We provide complete high-accuracy measuring
solutions and welcome professional partners from global markets.
Our Capabilities
- 10+ years of metrology manufacturing experience
- Complete production line including core optical components
- Specialist team offering flexible measuring solutions
- Modular design concept minimizing after-sales service
- Advanced engineering design with 3D printing and rapid prototyping
- 24-hour engineering team support




 24" LCD Visual Measuring Machine

